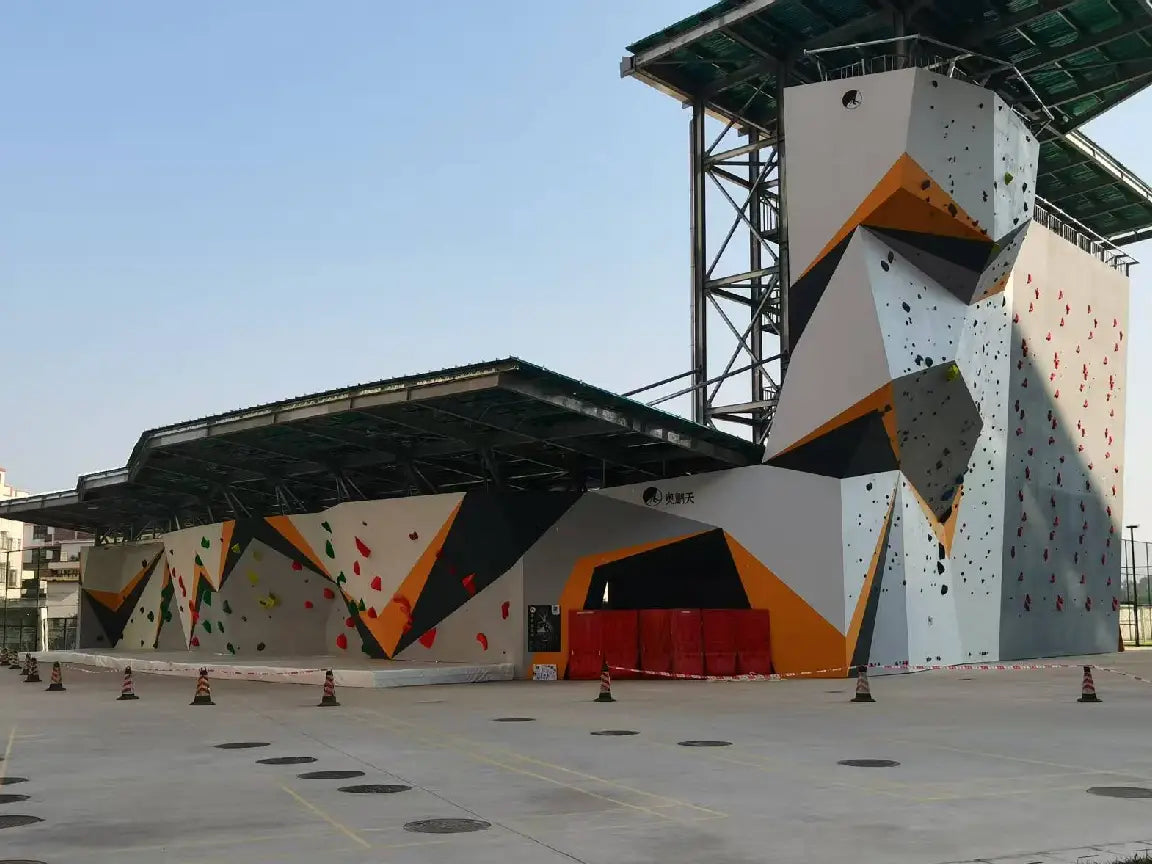
Commercial Climbing Gym Projects
*PRICED PER M2 (INCLUSIVE OF PANELS, STEEL STRUCTURE, CRASH MATTING)
Commercial Climbing Gym Projects by Chompers are designed for gym owners, investors, universities, schools and recreation providers who want to build a complete climbing facility with one project partner.
Chompers supports the full project pathway from early concept planning through to design, engineering, manufacturing, delivery, installation supervision and post-build support. Projects can include climbing walls, steel structures, climbing wall panels, safety matting, fibreglass macro holds, wooden volumes and optional route setting services.
This service is best suited to new commercial gyms, facility expansions and institutional climbing projects that need a reliable, cost-effective way to move from idea to opening day. Chompers is backed by more than 15 years of climbing industry experience and a manufacturing group that has supported over 500 projects.
Our most common commercial gym projects range from 300m² to 800m², with project budgets commonly sitting between USD $200,000 and $400,000 depending on scope, size and specification.
Project Applications
Commercial Gym Projects are suitable for new climbing facilities, bouldering gyms, rope climbing gyms, training centres, university recreation facilities, school climbing spaces, government recreation centres and commercial facility expansions.
Chompers can support bouldering, lead climbing, top rope, speed climbing and dedicated training areas. The project can be designed around a single discipline or developed as a mixed-use climbing facility with different wall types, training zones, hold packages, matting areas and operational spaces.
This service is most valuable when the client needs more than isolated product supply. If the project requires design, engineering, manufacturing, logistics and installation supervision, Chompers can act as a single supplier across the key climbing infrastructure components.
Design, Engineering & Materials
Commercial gym projects can include climbing wall design, structural engineering, steel fabrication, climbing wall panels, safety matting, fibreglass macro holds and wooden climbing volumes.
Chompers can provide engineering certification as part of the project. Wall structures are designed around the facility layout, climbing requirements, wall heights, available space and intended use.
Material supply may include structural steel, 18mm birch climbing wall panels, outdoor PVC and fibreglass panels, commercial matting, fibreglass macros and wooden volumes. Holds and volumes are optional additions and can be included in the broader project package depending on the client’s route setting goals and budget.
Recommended Project Types
Commercial Gym Projects are best suited to facilities starting from approximately 100m², with typical projects ranging from 300m² to 800m².
Recommended project types include:
- New commercial climbing gyms
- Bouldering-only gyms
- Mixed bouldering and rope climbing facilities
- Training-focused climbing centres
- University climbing facilities
- School climbing walls
- Government and recreation centre projects
- Existing gym expansions
- Commercial climbing wall upgrades
There is no fixed upper size limitation. Larger projects can be designed and quoted based on facility requirements, available space and project scope.
Delivery, Installation & Support
Chompers can deliver commercial climbing gym projects across Asia, Oceania and international markets.
The typical project process begins with an enquiry and consultation call. From there, Chompers reviews the property drawings and develops an initial concept to help estimate cost and project scope. Once the property is secured, the design process begins, including up to three revisions.
After design approval, the project moves into engineering and manufacturing. Components are manufactured and test-assembled before being packed and shipped to site.
Chompers primarily provides installation supervision rather than full installation labour. This allows clients to use local labour, which is usually more cost-effective, while still receiving specialist support from an experienced climbing wall technician.
After installation, Chompers remains available for technical support, route setting options and future facility upgrades.
- Internationally Recognised
- EN-12572 Rated
- Worldwide fulfillment

-
End-To-End Project Support
From early planning to opening day, Chompers supports the design, engineering, manufacturing, logistics and installation pathway.
-
500+ Projects
Chompers is backed by a manufacturing group with more than 500 completed projects and over 15 years of climbing industry experience.
-
Lower Project Cost
Designed to deliver comparable commercial quality at approximately 30–40% lower cost than many major international competitors.
-
Single Supplier Simplicity
Walls, steel structures, panels, matting, holds, volumes and support services can be coordinated through one project partner.
A Complete Climbing Gym Project Partner
Building a commercial climbing gym is a complex project. The climbing wall is only one part of the facility. Owners also need to consider engineering, wall layout, customer experience, route setting, fall zones, installation, logistics, maintenance and future upgrades.
Chompers Commercial Gym Projects are designed to simplify this process by bringing the major climbing infrastructure components into one coordinated project workflow.
The process starts with a consultation call to understand the project goals, available space, facility type and commercial objectives. Chompers then reviews property drawings and prepares an early concept layout to help the client understand what may be possible in the space and what the approximate project cost may look like.
Once the site is secured, Chompers develops the climbing space in more detail. This includes wall design, project layout and up to three design revisions. After the design is approved, the project moves to engineering and manufacturing.
The wall system, panels and supporting components are produced and test-fitted before shipping. This reduces installation risk and helps ensure the supplied components arrive ready for assembly.
On site, Chompers provides installation supervision while local labour completes the build. This helps reduce labour costs while still giving the project access to specialist climbing wall knowledge. Once the gym is complete, Chompers can provide technical support, route setting services or future product supply as needed.
This service is best suited to clients who want a high-quality climbing facility without the complexity and cost structure of working with multiple separate suppliers.
Technical Specifications
- Minimum recommended project size: approximately 100m²
- Typical project size: 300m² to 800m²
- Typical project budget: USD $200,000 to $400,000+
- Suitable for bouldering, lead, top rope, speed and training facilities
- Commercial gym design available
- Structural engineering certification available
- Steel structure supply available
- Climbing wall panel supply available
- Safety matting supply available
- Fibreglass macro holds available as optional add-ons
- Wooden volumes available as optional add-ons
- Route setting services available as optional add-ons
- Installation supervision available
- Local labour recommended for installation
- International project delivery available
- Primary target regions: Asia and Oceania
- Typical project duration: approximately 6–8 months
Ideal For
-
Commercial Climbing Gyms
Build engaging climbing experiences with products designed for high-traffic commercial environments, frequent route-setting cycles and long-term durability.
-
Competition Walls
Create modern competition-style movement, coordination challenges and visually distinctive routes using commercial-grade climbing products.
-
Training Facilities
Support athlete development, strength training and movement practice with products designed for performance-focused climbing environments.
-
Universities and Schools
Create safe, durable and engaging climbing facilities suitable for education, recreation and structured climbing programs.
-
Route Setters
Expand route-setting possibilities with products that support modern movement, creative problem design and versatile climbing experiences.
-
Recreation Centres
Add climbing experiences that appeal to a broad range of users while maintaining durability and ease of maintenance.
Product Gallery
Featured Projects
Explore our climbing wall installations and custom projects
FAQ
What is included in a commercial climbing gym project?
A commercial climbing gym project can include concept planning, wall design, engineering, steel structures, climbing wall panels, matting, logistics, installation supervision and post-build support. Holds, volumes and route setting services can also be added if required.
What size projects does Chompers accept?
Chompers typically works on projects starting from approximately 100m². Most commercial gym projects range from 300m² to 800m², but larger projects can be quoted based on scope.
How much does a commercial climbing gym project cost?
Typical commercial climbing gym projects range from approximately USD $200,000 to $800,000+, depending on size, wall type, materials, engineering, matting, holds, volumes, shipping and installation requirements.
How long does a commercial gym project take?
Most projects take approximately 6–8 months from project commencement to completion, depending on design complexity, engineering, manufacturing, shipping and installation timelines.
Does Chompers provide engineering certification?
Yes. Chompers can provide engineering certification and structural documentation as part of the project.
Does Chompers install the climbing gym?
Chompers primarily provides onsite installation support and supervision. Local labour is usually recommended for the build because it is more cost-effective than sending a full installation crew internationally.
READY TO BUILD YOUR NEXT CLIMBING PROJECT?
Talk to our team about holds, volumes, adjustable walls or complete gym construction.